The House as Heliotrope
The modern home is a static object, built to resist the elements rather than cooperate with the day’s light.
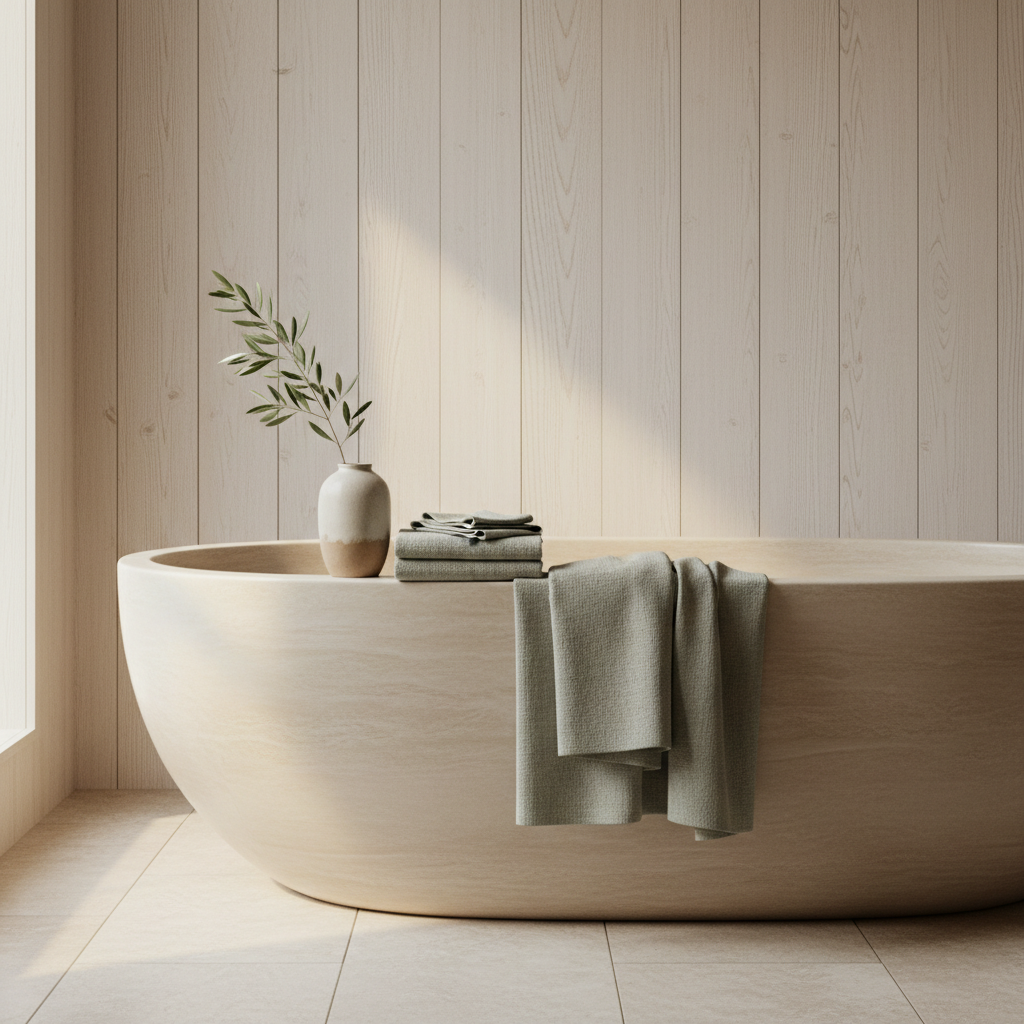
A house is a fixed thing. A foundation is poured, walls are framed, and a roof is set against the sky. From this position, the structure is tasked with mediating the outside world — keeping the rain out, the warmth in, and the sun at a comfortable distance. We speak of shelter as a static condition, a bulwark against the ceaseless motion of the planet.
This conception of the home is, of course, practical. It is also a recent invention. For most of history, architecture has been a study in orientation. The placement of a window, the depth of an eave, the angle of a wall — these were decisions made in dialogue with the sun’s arc. A home was not merely a box for living, but an instrument for living well, calibrated to the rhythm of the day.
Today, we often build against the sun instead of with it. A living room faces west and is blinded by the afternoon glare, so we draw the shades. A kitchen faces north and sits in shadow, so we install another row of lights. We expend tremendous energy to correct for what a thoughtful design could have provided for free: an environment that feels alive, responsive, and attuned to the passing of time.
The result is a subtle but persistent disconnection. Our bodies are ancient things, wired to the cycles of light and dark. When our homes ignore these cycles, we find ourselves living in a perpetual, artificially lit noon. The gentle stimulus of a sunrise and the calming cue of a sunset are lost to us, replaced by the unvarying hum of electricity.
Sunlight as Material
There is an alternative. It is an architecture that treats sunlight not as a problem to be managed, but as a primary material to be shaped. It is a design philosophy that considers the changing quality of light throughout the day and throughout the year, choreography for a slow and silent dance between structure and star.
This approach requires a different kind of attention from both architect and occupant. It asks us to think about how we live, not just where. Where do we drink our morning coffee? Where do we read in the afternoon? Where do we want to be as the day fades?
To build a house that follows the sun is to build a home that keeps time.
Imagine a kitchen where the first light of day spills across the counter, warming the stone. An office where the cool, indirect light of midday provides a perfect, placid environment for focus. A living area where the low, golden rays of late afternoon signal a time for rest and gathering.
These are not luxuries. They are a return to a more intuitive and sustainable way of inhabiting a space. A house that is properly oriented is more than just energy-efficient; it is temperamentally efficient. It supports our moods, our focus, and our natural biological rhythms with a quiet and unobtrusive grace.
The home ceases to be a static container and becomes a partner in the act of living. Its rooms are not just defined by walls, but by the quality of the light that fills them. A window is not a hole in a wall, but a lens. A skylight is not just for illumination, but an aperture that opens a room to the sky.
This consideration for the sun’s path—this gentle heliotropism—is a cornerstone of the wellness house. It suggests that the health of a home is inseparable from the health of its inhabitants, and that both are tied to the world outside.
The longer reading lives in the magazine.
This essay is one observation. Edition V carries the plates, the studies and the directory of Across Europe — thirty pages, on uncoated stock, posted across Europe.
Continue reading
All essays → Editorial · 8 min
What a house is worth, and what it costs
On the difference between price and value, and why we have stopped using the first to describe the second.
 Markets · 11 min
The quiet market
Why the most interesting European homes are no longer listed, and what that means for the people looking for them.