The House That Breathes
The modern wellness house is often a monument to technology, but its most profound feature is also its oldest.
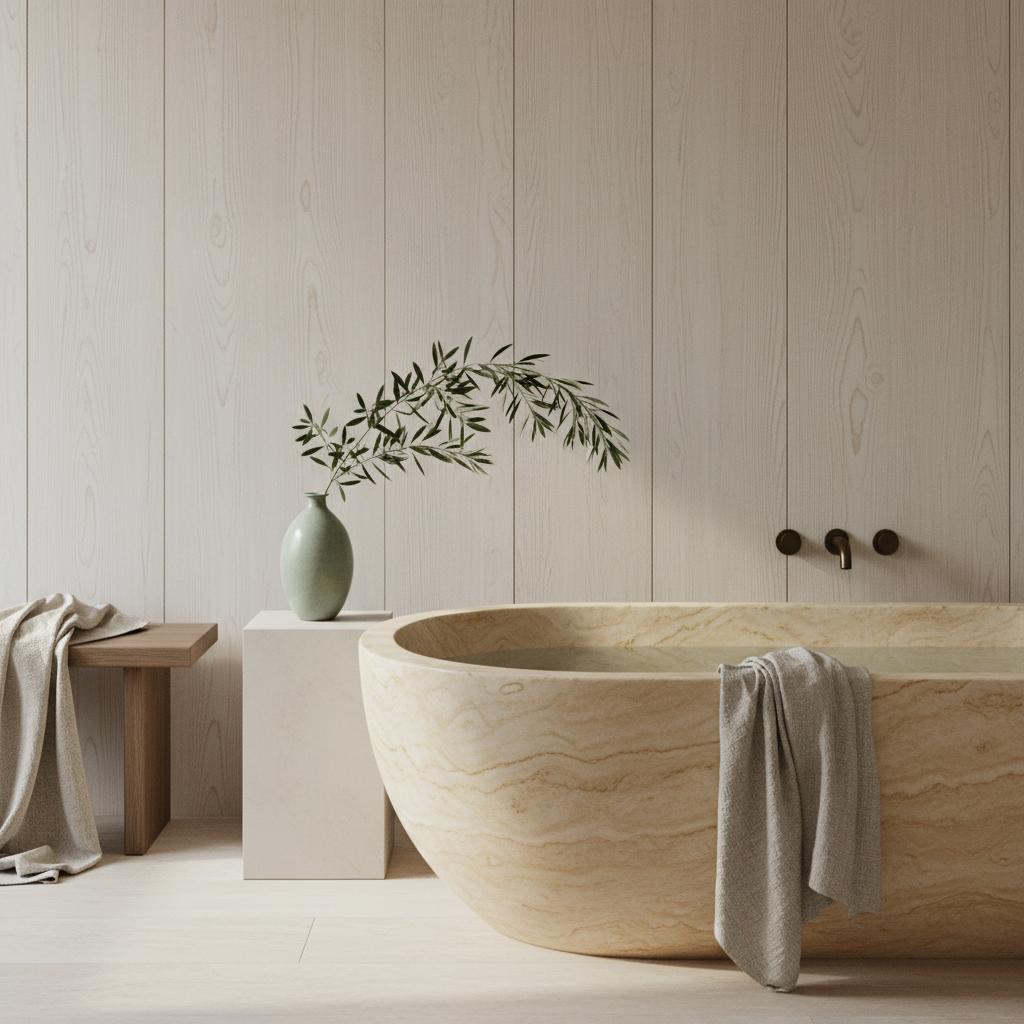
The pursuit of wellness has found its way into the home. It is a concept marketed in the language of proprietary ecosystems, of sealed envelopes and purified air, of systems that promise to optimize our interior worlds down to the last micron.
We are offered circadian lighting, antimicrobial surfaces, and water filtration that mimics the precise mineral content of a remote spring. These are additions, layers of technology applied to a structure in the hope of improving the lives within it. They are often effective, but they are also complex and costly.
Yet the most fundamental component of a healthy house is not a recent invention. It is a feature of design, not of engineering. It requires no electricity, no software, no subscription. It is the simple, passive movement of air.
To stand in a home with good cross-ventilation is to experience an almost imperceptible sense of rightness. It is the feeling of a space being gently refreshed, of a connection to the world outside that is managed, not severed. A breeze enters through a window on one wall and exits through another, carrying with it the day’s heat and the accumulated stillness of indoor life.
The Passive Exchange
This is the first principle of the breathing house. The term itself, cross-ventilation, sounds technical, but its reality is elemental. It is an architectural strategy that acknowledges a home’s place within a wider environment, inviting a quiet dialogue with the climate rather than waging a war against it.
Mechanical air conditioning creates a closed loop, a bubble of chilled, recycled air kept separate from the world. It is a brute-force solution that, for all its power, can produce a static and lifeless atmosphere. The air is cool, but it does not move. The house is comfortable, but it is also inert.
A home that breathes is one that feels alive.
The alternative is subtle. By designing openings on opposite sides of a building, or of a single room, an architect can harness natural pressure differentials to create a current. This gentle, consistent airflow offers more than thermal comfort. It removes pollutants, reduces humidity, and prevents the buildup of stale air that characterizes so many modern, sealed interiors.
This understanding is not new. One finds it in the loggias of Italian villas and the tall, operable windows of Parisian apartments. These are structures built to manage summer heat long before the invention of the condenser coil. They demonstrate an intuitive grasp of physics, a knowledge embedded in craft and passed down through generations of builders.
In these spaces, wellness is not a feature to be installed. It is the outcome of a design that considers the movement of the sun, the direction of the prevailing winds, and the daily habits of its occupants. The house is a partner in the act of living, not a container for it.
The longer reading on the subject, with plates and studies from Across Europe, is available in Edition V of the magazine.
The longer reading lives in the magazine.
This essay is one observation. Edition V carries the plates, the studies and the directory of Across Europe — thirty pages, on uncoated stock, posted across Europe.
Continue reading
All essays → Editorial · 8 min
What a house is worth, and what it costs
On the difference between price and value, and why we have stopped using the first to describe the second.
 Markets · 11 min
The quiet market
Why the most interesting European homes are no longer listed, and what that means for the people looking for them.