The Terrace as a Third Room
In the quiet landscapes of Alentejo, the terrace is not an addition but a primary room without a roof.
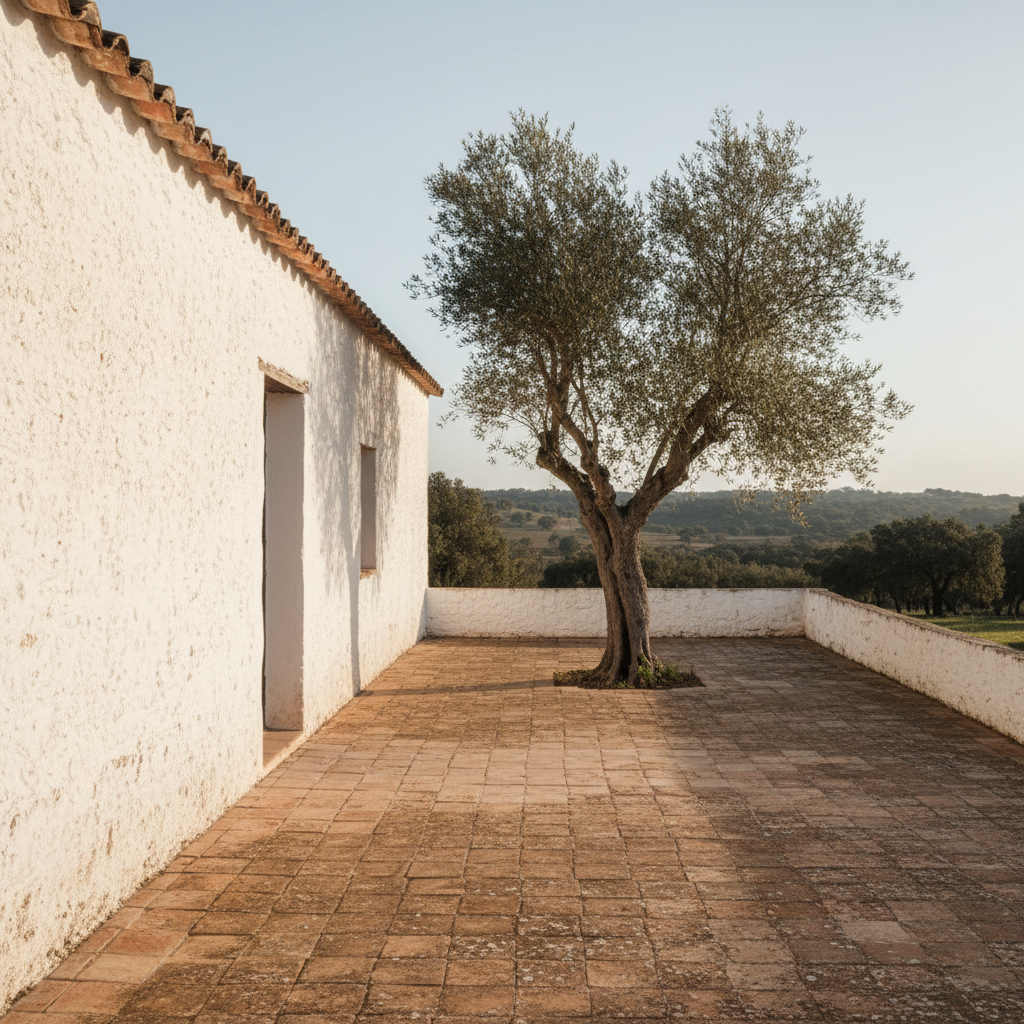
A house is a boundary. It draws a deliberate line between the interior world of a life and the exterior world of the landscape. We speak of inside and outside as a simple binary, a hard distinction between the domestic and the wild. One is a place of shelter and conditioned air; the other is a place of weather and open sky. We move between them through the brief, liminal space of the doorway.
In the sun-bleached plains of Alentejo, however, the vernacular architecture proposes a third option. It is not a room, precisely, but it functions as one. It is not the landscape, but it is fully immersed in it. This is the terrace, a paved or tiled expanse that mediates between the containment of the house and the exposure of the land.
As a form, it is elemental. It is defined by its floor—a surface of terracotta, stone, or packed earth that extends the ground plane of the house. It is walled on one side by the home itself, borrowing its structure and its shelter. Its other sides may be open, or bounded by a low wall that is more of a suggestion than a barrier. Its ceiling is the vast, changing sky.
To spend time on such a terrace is to relearn one’s relationship with the environment. It is a space designed for stillness, for observation. The house, just a step away, offers refuge, but the terrace encourages a gentle confrontation with the elements. You feel the breeze, you register the shifting angle of the sun, you hear the distant sounds of the countryside. You are sheltered, but not disconnected.
A Room for the Senses
The purpose of this room is not functional in the modern sense. It is sensory. It is a place to receive the day. Morning begins here with the cool air and the first low light. Midday is a time of deep shade and quiet, the sun kept at bay by a simple pergola or the overhang of a tiled roof. The evening is for watching the colour drain from the sky, feeling the stored warmth of the day radiate from the stone.
Here, the clock is the sun, and the calendar is the cycle of the olive and cork oak.
This is different from the modern deck or patio, which are often conceived as stages for entertainment—platforms for the grill, the outdoor sofa, the social gathering. The Alentejo terrace is more private, more introspective. It is a space for one or two people to read, to talk, to eat a simple meal, or to simply sit and watch the world move at its own pace.
It is an architecture of prospect and refuge, made real. From its vantage, you can look out upon the rolling hills and the heat-haze, secure in the solid presence of the house at your back. You are in the landscape, not merely looking at it through a window. The sounds, smells, and textures of the place are not filtered.
There is a lesson here in the virtue of simplicity. These spaces are rarely cluttered. Their power comes not from what has been added to them, but from what they frame: the gnarled trunk of an olive tree, a sliver of distant blue hills, the vast and silent arc of the stars.
Our full exploration of the Alentejo house, with original plates and a directory to the region, is found in Edition I of the journal.
The longer reading lives in the magazine.
This essay is one observation. Edition I carries the plates, the studies and the directory of Alentejo, Portugal — thirty pages, on uncoated stock, posted across Europe.
Continue reading
All essays → Editorial · 8 min
What a house is worth, and what it costs
On the difference between price and value, and why we have stopped using the first to describe the second.
 Markets · 11 min
The quiet market
Why the most interesting European homes are no longer listed, and what that means for the people looking for them.