The Wind That Shapes the Wall
A Provençal house is not designed for the sun alone, but as a quiet, considered bulwark against the wind.
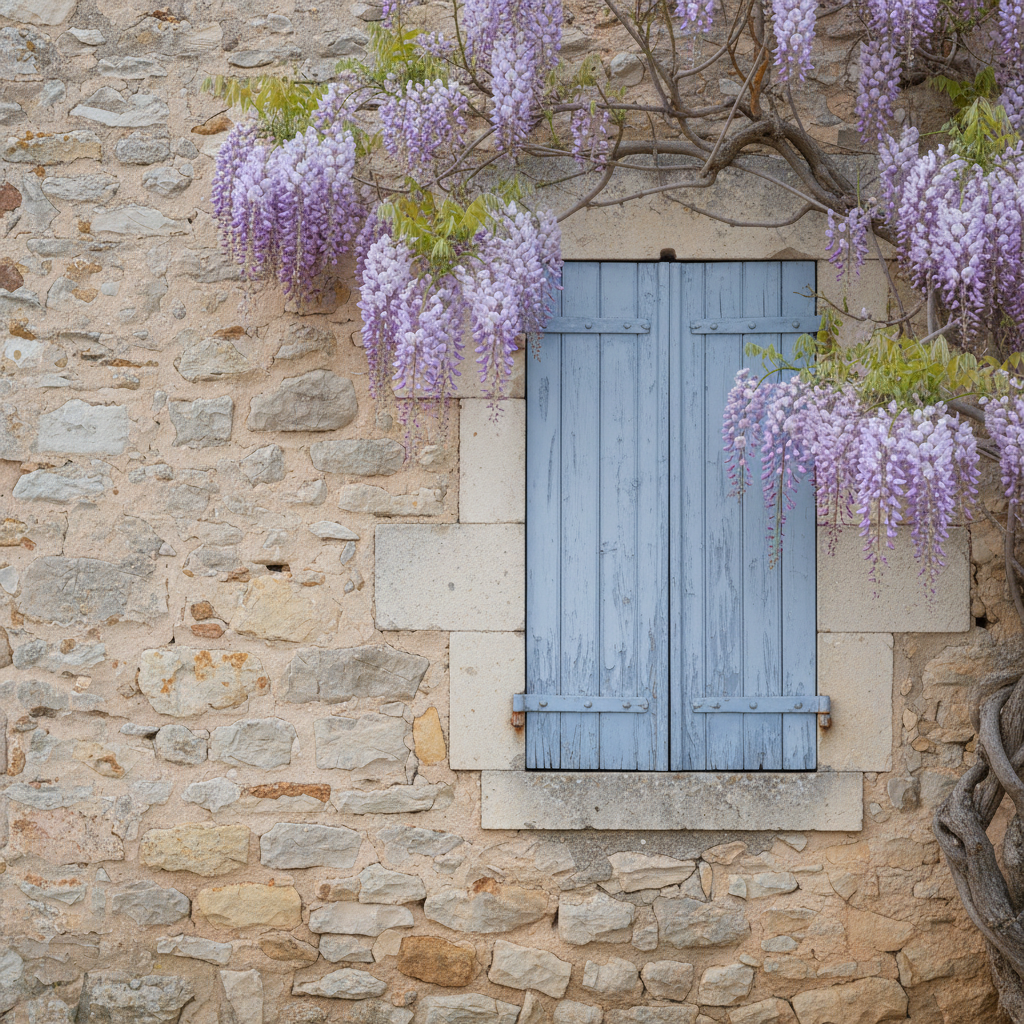
To think of Provence is to think of light. One imagines a landscape bathed in a soft, generative glow, where the sun dictates the rhythms of the day and the colors of the earth. It is a region understood through its visual pleasures—the deep green of cypress trees, the muted grey of olive groves, and the impossible purple of a lavender field in June.
Yet, there is another force that defines the architectural identity of this place. It is not a source of light, but its opposite: a master of sound and pressure, an invisible architect. This force is the Mistral, a wind that sweeps down from the north with a singular, relentless purpose.
The Mistral is not a gentle breeze. It is a character in the regional drama, arriving each year to scour the landscape. For weeks, it can blow without pause, a dry and chilling current that rattles the nerves and forces life indoors. The sound is its most insistent quality—a low moan that builds to a clear, high-pitched whistle, finding every crack and crevice in a building’s facade.
To build a home in Provence, then, is to answer a question posed by the wind. How does one create shelter that is not merely a box, but a space of serenity in the face of this annual, atmospheric siege? The answer is found in the region’s vernacular farmhouses, or *mas*.
A House Against the Wind
These structures are rarely oriented by sentiment. They are positioned in alignment with the wind. The back of a traditional mas almost always faces north, toward the direction of the Mistral. This northern facade is a study in defense: a thick, nearly windowless wall of stone that presents a solid, uninterrupted front to the wind’s assault.
The main entrance is typically placed on the southern side, sheltered from the blast. Doors are heavy, made of dense wood, and windows are fitted with tight-locking shutters that are functional, not merely decorative. The very materials—local stone, thick mortar, and low-pitched terracotta roofs—are chosen for their weight and endurance.
The Mistral does not ask for permission; it rearranges the landscape and the mind.
This dialogue with the wind continues to the smallest details. Roof tiles, or *tuiles*, are often sealed with mortar at the northern edge to prevent them from being lifted. Rows of cypress or poplar trees are planted as windbreaks, creating a first line of defense that slows the Mistral before it ever reaches the house itself.
The result of this careful, centuries-old design is an interior life that feels protected and deeply peaceful. While the wind howls outside, the home remains a pocket of stillness. Life moves to the south-facing terraces and courtyards, which are bathed in sun and shielded from the cold.
This architectural posture creates a particular kind of domesticity. It is a life lived in partnership with the elements, one that acknowledges their power and adapts with intelligence and grace. The design of a Provençal home is not an act of defiance against the wind, but an act of quiet understanding. It is an acceptance of a powerful, recurring force, and a gentle insistence that life will continue, calmly, within its walls.
The longer reading, which includes plates and a directory for Provence, France, lives in Edition IV of the magazine.
The longer reading lives in the magazine.
This essay is one observation. Edition IV carries the plates, the studies and the directory of Provence, France — thirty pages, on uncoated stock, posted across Europe.
Continue reading
All essays → Editorial · 8 min
What a house is worth, and what it costs
On the difference between price and value, and why we have stopped using the first to describe the second.
 Markets · 11 min
The quiet market
Why the most interesting European homes are no longer listed, and what that means for the people looking for them.